From calculation to installation, one accountable partner
TriDyme assesses the structure, compares solutions, produces fabrication drawings, then supplies and installs the reinforcements. Works are carried out in France by our teams.
What triggers a study
New loads
New antennas exceed the known capacity of the tower.
Equipment changes
A change on site means the structure must be checked again.
Missing documents
The archives are not enough to reach a conclusion.
See the effect of reinforcement, section by section
Add equipment, change the wind zone, then reinforce the lower sections.
Site configuration
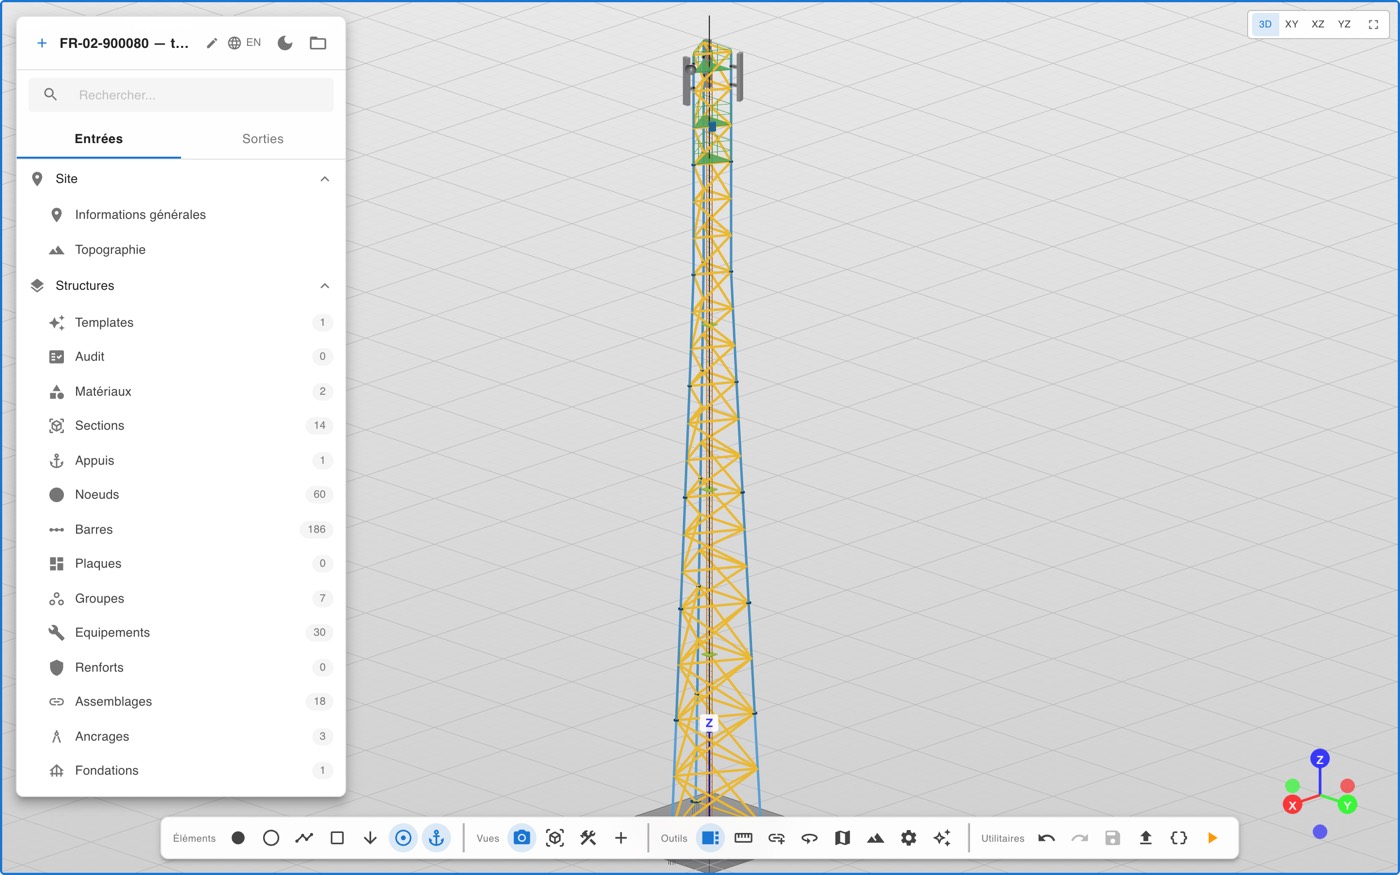
The tower accepts this configuration: 62% in the most loaded section (T1).
Illustrative values to explain the principle: this is not an EN 1993-3-1 calculation note.
One continuous chain, from data to site
Input data
Documents, surveys and site photos.
Model
Structural model of the asset and its equipment.
Calculation
EN 1993-3-1 check with the validated engine.
Options
Comparison of options to reinforce rather than replace.
Fabrication drawings
Reinforcement drawings ready for fabrication, with standardised kits where site geometry permits.
Supply and installation
Works carried out by our teams, in France.
What you receive
Calculation note
Assumptions, loads and results, signed by an engineer.
3D model
Tower, equipment and ground area, exportable to IFC.
Drawings
Section and elevation drawings, reinforcement fabrication drawings.
- Calculations validated by Socotec
- Insured services
- Structure stays in service
- Standardised reinforcement kits
Real practice, from site survey to reinforcement
Company-reported figures.
A paid pilot on 5 to 10 towers
A baseline defined together, engineering deliverables, a schedule and a decision gate.
Frequently asked questions
What data do you need?
The documents available for the site (calculation notes, as-built files, drawings) and the installed equipment. If data is missing, a technical visit collects it.
Do you carry out the works?
Yes. Our teams supply and install the reinforcements, in France.
Which structures do you cover?
Lattice towers, monopoles and rooftop supports.
How do you handle site uncertainties?
Assumptions are written into the calculation note and every data point stays linked to its source. An engineer approves the input data before the calculation.
A tower to reinforce?
Tell us about the situation: an engineer will get back to you.